
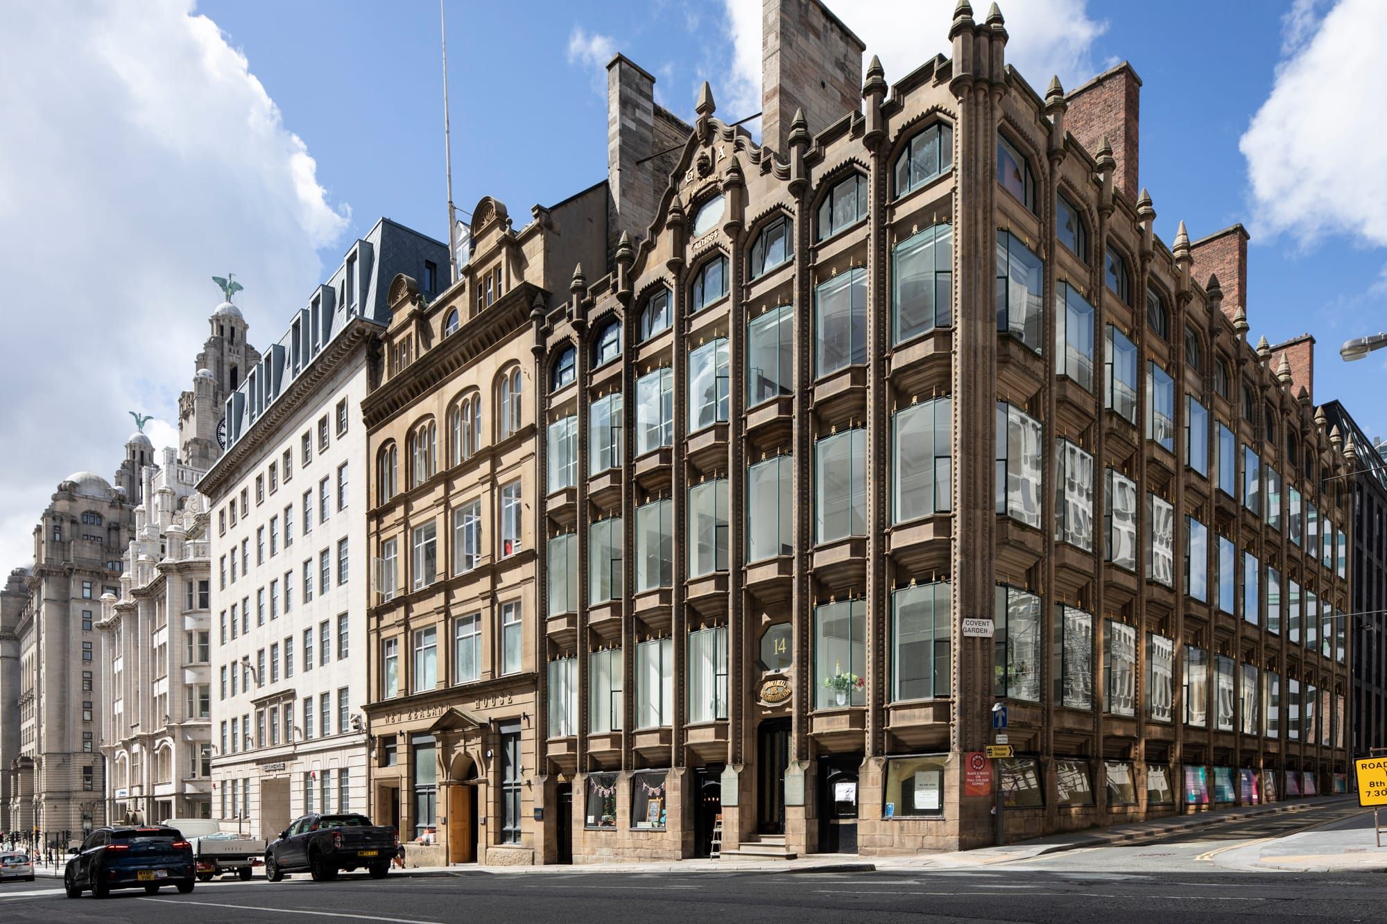
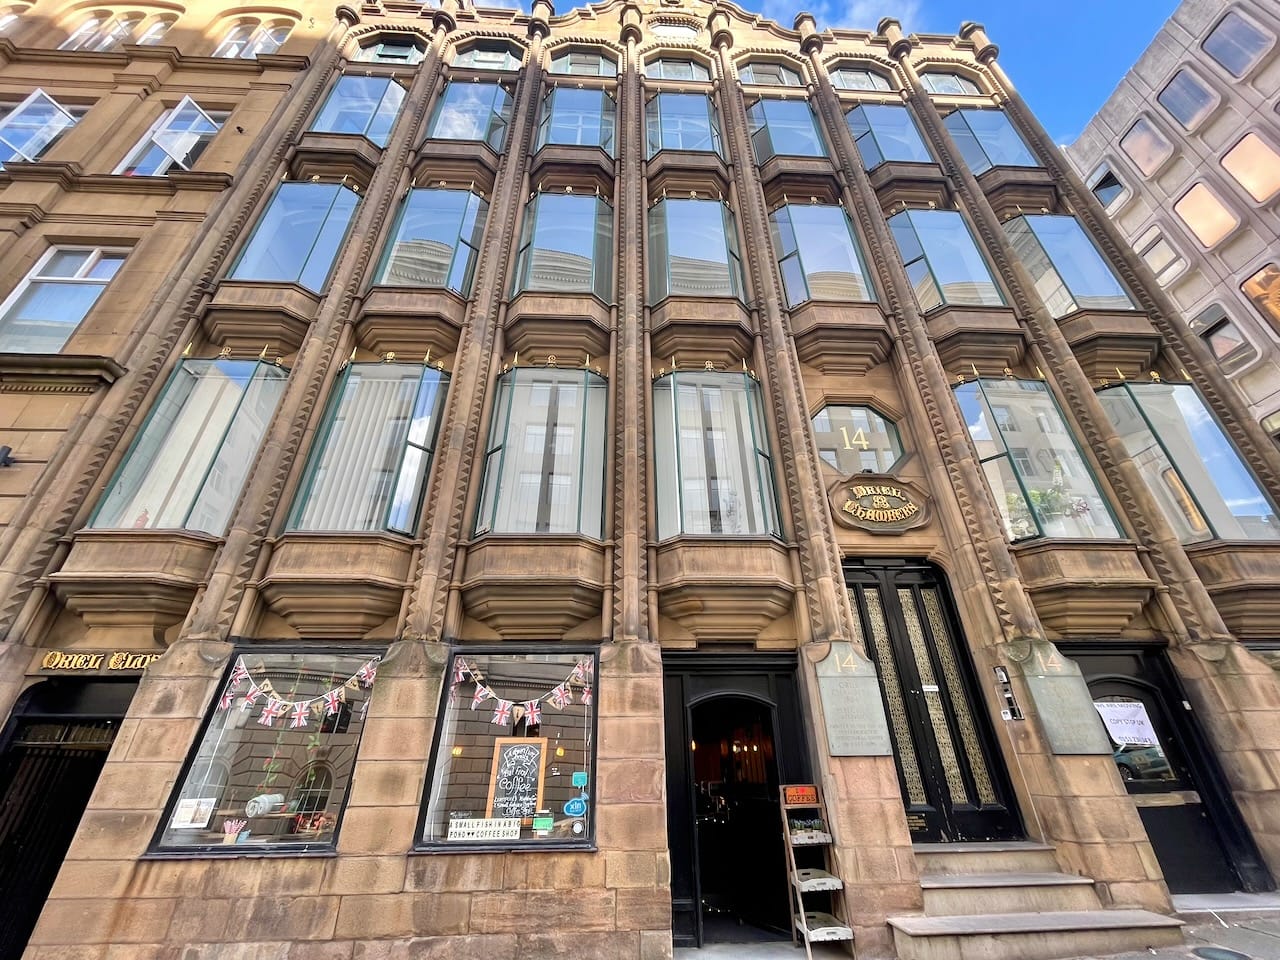
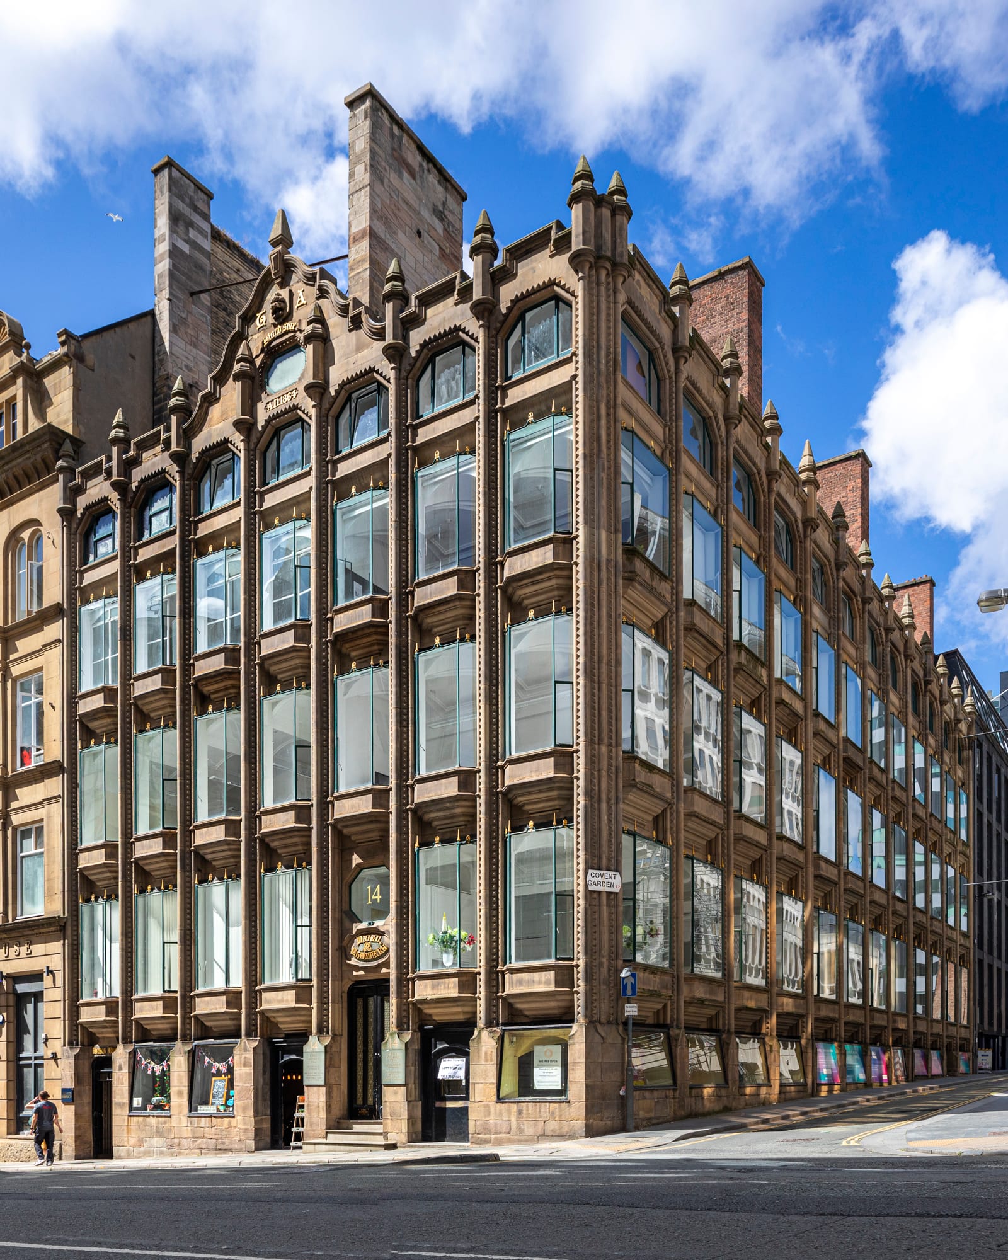
Oriel Chambers, built in 1864, in Liverpool is a remarkable building, not simply for its architecture, but for the extraordinary leap of imagination it represents. Designed by Peter Ellis and now Grade I listed, it is recognised as the world's earliest surviving building to incorporate a metal-framed glass curtain wall.
At a time when substantial masonry walls dominated Victorian architecture, Ellis was exploring something radically different. His slender iron-framed oriel windows allowed daylight to flood into the offices, while the glazed curtain wall to the rear anticipated an architectural language that would eventually transform city skylines across the world.
Yet the building was savagely criticised. In 1866, The Builder described it as a "vast abortion", seemingly unable to comprehend the possibilities that Ellis had revealed.
Today, Oriel Chambers is recognised as an important precursor to the Chicago School and the development of the modern skyscraper. Decades before those great American buildings began to rise, here in Liverpool was an architect exploring the relationship between structure, glass and light that would help shape the modern city.
What was condemned as an architectural aberration was, in many ways, a glimpse of the future.

|
Some buildings
|

Connect with me on: Bluesky / Instagram / Facebook / X / Tumblr / Flickr / Vimeo / Pixelfed / Pinterest



Member discussion